
Choosing a cold room is a big investment and getting the size right can make a real difference to how your kitchen runs day to day. Go too small and you’ll be squeezing deliveries onto overcrowded shelves, stacking boxes on the floor and struggling to find what you need in the middle of service. Go too big and you’ll be paying to install, run and cool space you don’t use, which adds to your energy bills every month.
Your cold room needs enough usable storage for the most stock you’ll hold at any one time, with space for your staff to reach it and for air to circulate. This might be relevant immediately after a delivery, before a weekend or while you’re preparing for a big event.
And although your kitchen’s floor area and the number of covers can give you an indication, these alone won’t tell you how much cold storage you need.
Instead, we suggest working from the quantity of ingredients you store, how regularly you restock and how each item fits onto your shelving.
Key Takeaways
- Size your cold room for your busiest point, not a typical day, including leftover stock when deliveries arrive.
- Check internal dimensions, not just external, as shelving, aisles and airflow all reduce usable space.
- Draw a shelving plan before you buy to count how many of your containers will actually fit.
- Plan access around a full room, with space for staff, trolleys and the route from your delivery entrance.
- Ask your supplier to confirm cooling capacity based on door openings, delivery volumes and kitchen temperature.
Talk to our team
01
Calculate your cold room storage needs
The amount of stock in your cold room probably changes throughout the week.
It might look half empty on a Tuesday afternoon, then be packed to the ceiling on a Friday morning once your deliveries arrive for the weekend. If you size your cold room around a typical day, you’ll run out of space at the moment you need it most. That’s why it’s best to plan around your busiest point, when you’re holding the most stock at once.
So, start by listing everything the room needs to hold, including your ingredients, prepared dishes and food defrosting under refrigeration. Record the largest quantity you’ll store of each item and the dimensions of its packaging or storage container.
Plan around your highest stock level, including what’s left when the next delivery arrives.
Let’s suppose you use eight crates of an ingredient each day and receive three days’ supply at once. That’s 24 crates arriving. If you still have six crates left over from the previous delivery, you’ll need space for 30 at that moment. And that’s not counting all your other ingredients, too, of course.
Next, check your calculations against busy periods and your delivery arrangements. For instance, if a supplier skips a bank holiday delivery, you may need to store extra stock beforehand to last until the next one. Reliable daily deliveries can reduce the cold room storage you need. You receive smaller quantities more often, so you hold less stock at any one time.
Keep your orders within the quantities you’ll use before the relevant use-by dates, following the products’ storage instructions. At the same time, leave room for growth you can reasonably predict, such as introducing an expanded menu.
02
Check cold room dimensions
When you start researching cold rooms or browsing through online listings, there are a couple of important terms to understand.
The external measurements tell you whether the insulated room will fit your premises. The internal measurements describe the space inside. The difference comes from the thickness of the insulated panels that form the room.
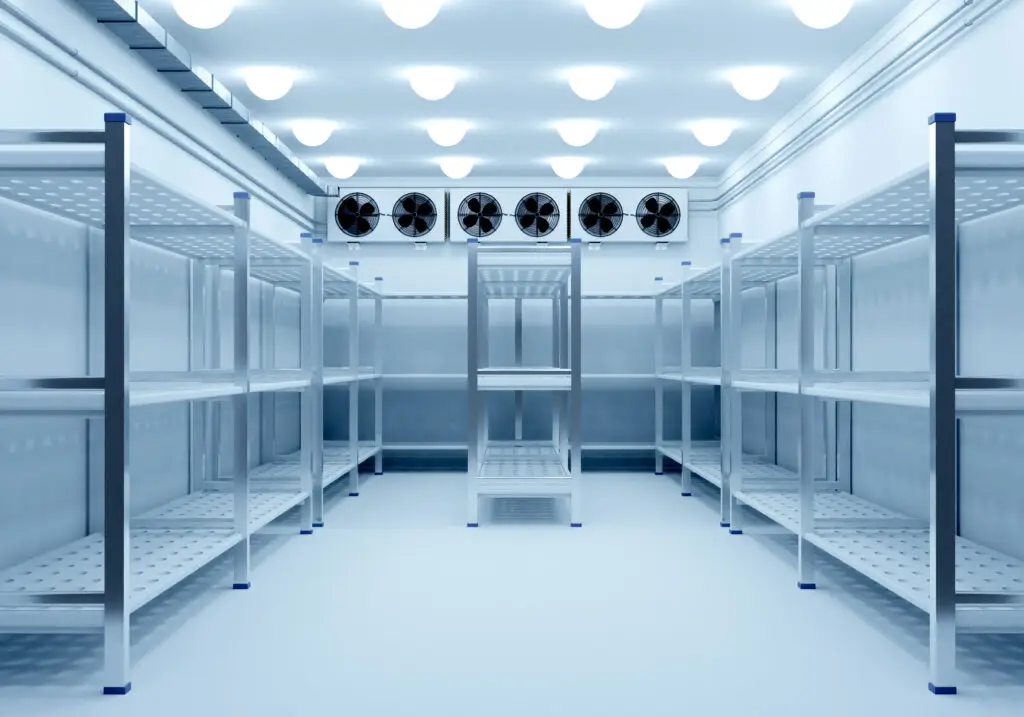
For example, a room measuring 2m wide x 2m deep and 2.1m high internally has a volume of 8.4m³. That’s 8,400 litres, but, of course, that doesn’t mean you can fill it with 8,400 litres of food. The aisle, shelving framework, cooling equipment and airflow clearances all take up space.
Check your container dimensions, shelf load limits and required airflow clearances when planning your layout.
03
Design your shelving system
Before you purchase anything, use software or some graph paper to draw a floor plan. Use the internal dimensions and mark the door, cooling unit and the required clearances. Then add shelving and count how many of your containers fit on each shelf. Allow enough clearance above containers to lift them out.
You may find it helpful to produce multiple drawings from different angles (bird’s-eye, looking at each shelving unit side-on, etc.). Check the shelving’s:
- Usable width and depth: make sure your gastronorm pans, trays and tubs fit between the uprights without overhanging.
- Shelf spacing: allow for lids, handles and containers of different heights.
- Load ratings: check both shelf and rack limits against the weight you’ll store.
- Suitability for refrigeration: choose materials designed for the room’s temperature and cleaning routine.
Plan the shelving so your staff can keep foods separate, see date labels and reach the stock that needs using first.
04
Check cold room access
A shelving plan only works if staff can use it when the cold room is full. Leave an aisle that lets them carry containers, turn and reach shelves safely. If you use trolleys, check their width and turning space as well as the door’s clear opening.
Check the threshold and whether you need a ramp. Confirm that the floor suits the loads and handling equipment you intend to use. A room suitable for lightweight kitchen trolleys may not accept a pallet truck.
Outside the room, mark the door’s opening arc and the route from your delivery entrance. Include space for any ramp and the refrigeration unit’s ventilation clearances. Allow for getting panels and refrigeration equipment into position during installation. You should also check ceiling height and the space needed to assemble and service the selected model.
If the planned room leaves too little working space in your kitchen, revisit the delivery schedule or shelving layout before ordering.
05
Check your cooling hardware requirements
At this point, it’s time to assess the cooling system you need. Tell your supplier how often your staff will enter, how much food arrives each day and its arrival temperature. Include the surrounding kitchen temperature. Frequent door openings and warmer incoming products increase the heat the system must remove.
Ask your supplier to confirm that the complete refrigeration system can handle that workload. The compressor’s electrical power rating alone won’t tell you how much cooling the system delivers.
Also check where the condensing unit, which houses the compressor, will sit. A self-contained system mounted on the cold room can release heat into your kitchen, so the surrounding space needs enough ventilation. A remote condensing unit may be able to keep much of that heat and noise elsewhere, including outside the building. Ask your supplier about the space, connecting pipework and installation costs involved.
06
Get help choosing the right cold room size
Once you’ve counted the shelf positions you need, compare rooms that accommodate that layout with clear access and the required airflow gaps. Use that plan to compare the price and kitchen space required by each suitable model.
So, what size cold room do you need for your commercial kitchen? The answer is, it depends on your space, but mostly, it depends on your current and future operations.
At Catering Equipment Direct, we supply walk-in refrigeration and freezer rooms. Send us your stock list, delivery schedule and a sketch of the available space. We always recommend getting in touch before ordering so we can help you compare suitable cold room options and confirm what each package includes.